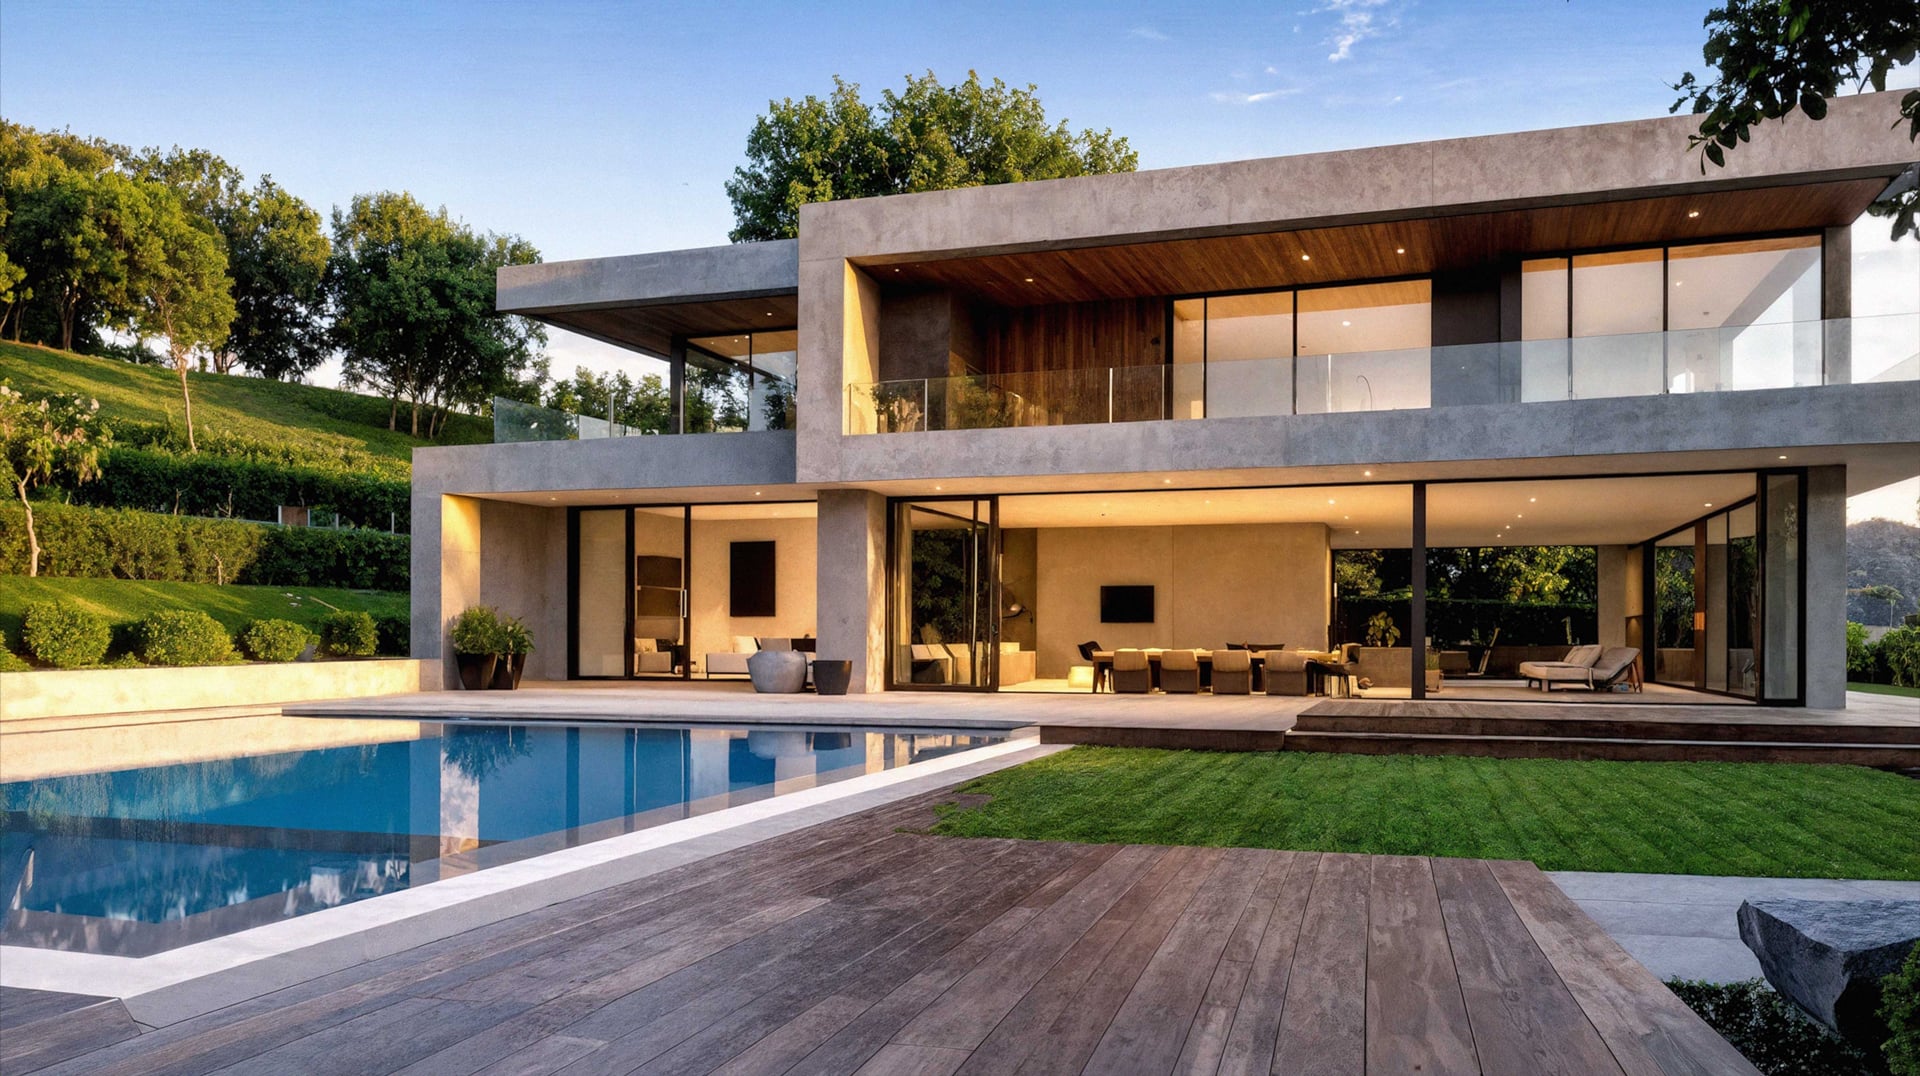
Property Access
Accessibility Features: None
Appliances & Equipment
Appliances: Dishwasher, Double Oven, Gas Range, Plumbed For Ice Maker, Range, Refrigerator, Self Cleaning Oven, Dryer, Washer, Other Equipment: DSL/Modem Line
Building
Building Area Total: 3128, Construction Materials: Stucco, Living Area: 3128, Year Built: 1989, Level - Street: 4 Bedrooms, 2.5 Baths, Primary Bedrm Suite - 1, Laundry Facility, Main Entry
Cooling
Cooling: Heat Pump, Cooling Included
Exterior Features
Exterior Features: Garden, Back Yard, Front Yard, Garden/Play, Side Yard, Sprinklers Automatic, Sprinklers Front, Sprinklers Side, Landscape Back, Landscape Front
Fence
Fencing: Fenced, Wood
Fireplaces
Fireplace Included
Floors
Flooring: Hardwood, Laminate, Tile, Carpet
Foundation
Foundation Details: Pillar/Post/Pier, Raised, Concrete Perimeter, Earthquake Braced
Garage
3 garage spaces, Garage Included
Heating
Heating: Heat Pump, Fireplace(s), Heating Included
Interior Features
Interior Features: Family Room, Formal Dining Room, Breakfast Bar, Breakfast Nook, Updated Kitchen
Laundry
Features: 220 Volt Outlet, Dryer, Laundry Room, Washer, Cabinets
Lot
Lot Features: Level, Premium Lot, Back Yard, Front Yard, Landscaped, Private, Sprinklers In Rear, Lot Size Acres: 0.46, Lot Size Area: 20037.6, Lot Size Square Feet: 20000, Parcel Number: 099132301700
Energy Saving
Green Energy Efficient: Caulked/Sealed, Ceiling Insulation, Insulation - Floor, Walls Insulated, Water Heater
Parking
Parking Features: Attached, Int Access From Garage, RV/Boat Parking, Side Yard Access, Electric Vehicle Charging Station(s), Boat, Garage Faces Side, Garage Door Opener, RV Access/Parking
Pets Policy
Pets Allowed: Yes
Property
Property Condition: Existing, Property Sub Type: Single Family Residence, View: None
Roof
Roof: Composition Shingles
Utilities
Electric: Photovoltaics Seller Owned, 220 Volts in Kitchen, Water Source: Public
Windows
Window Features: Double Pane Windows, Greenhouse Window(s), Screens, Window Coverings