

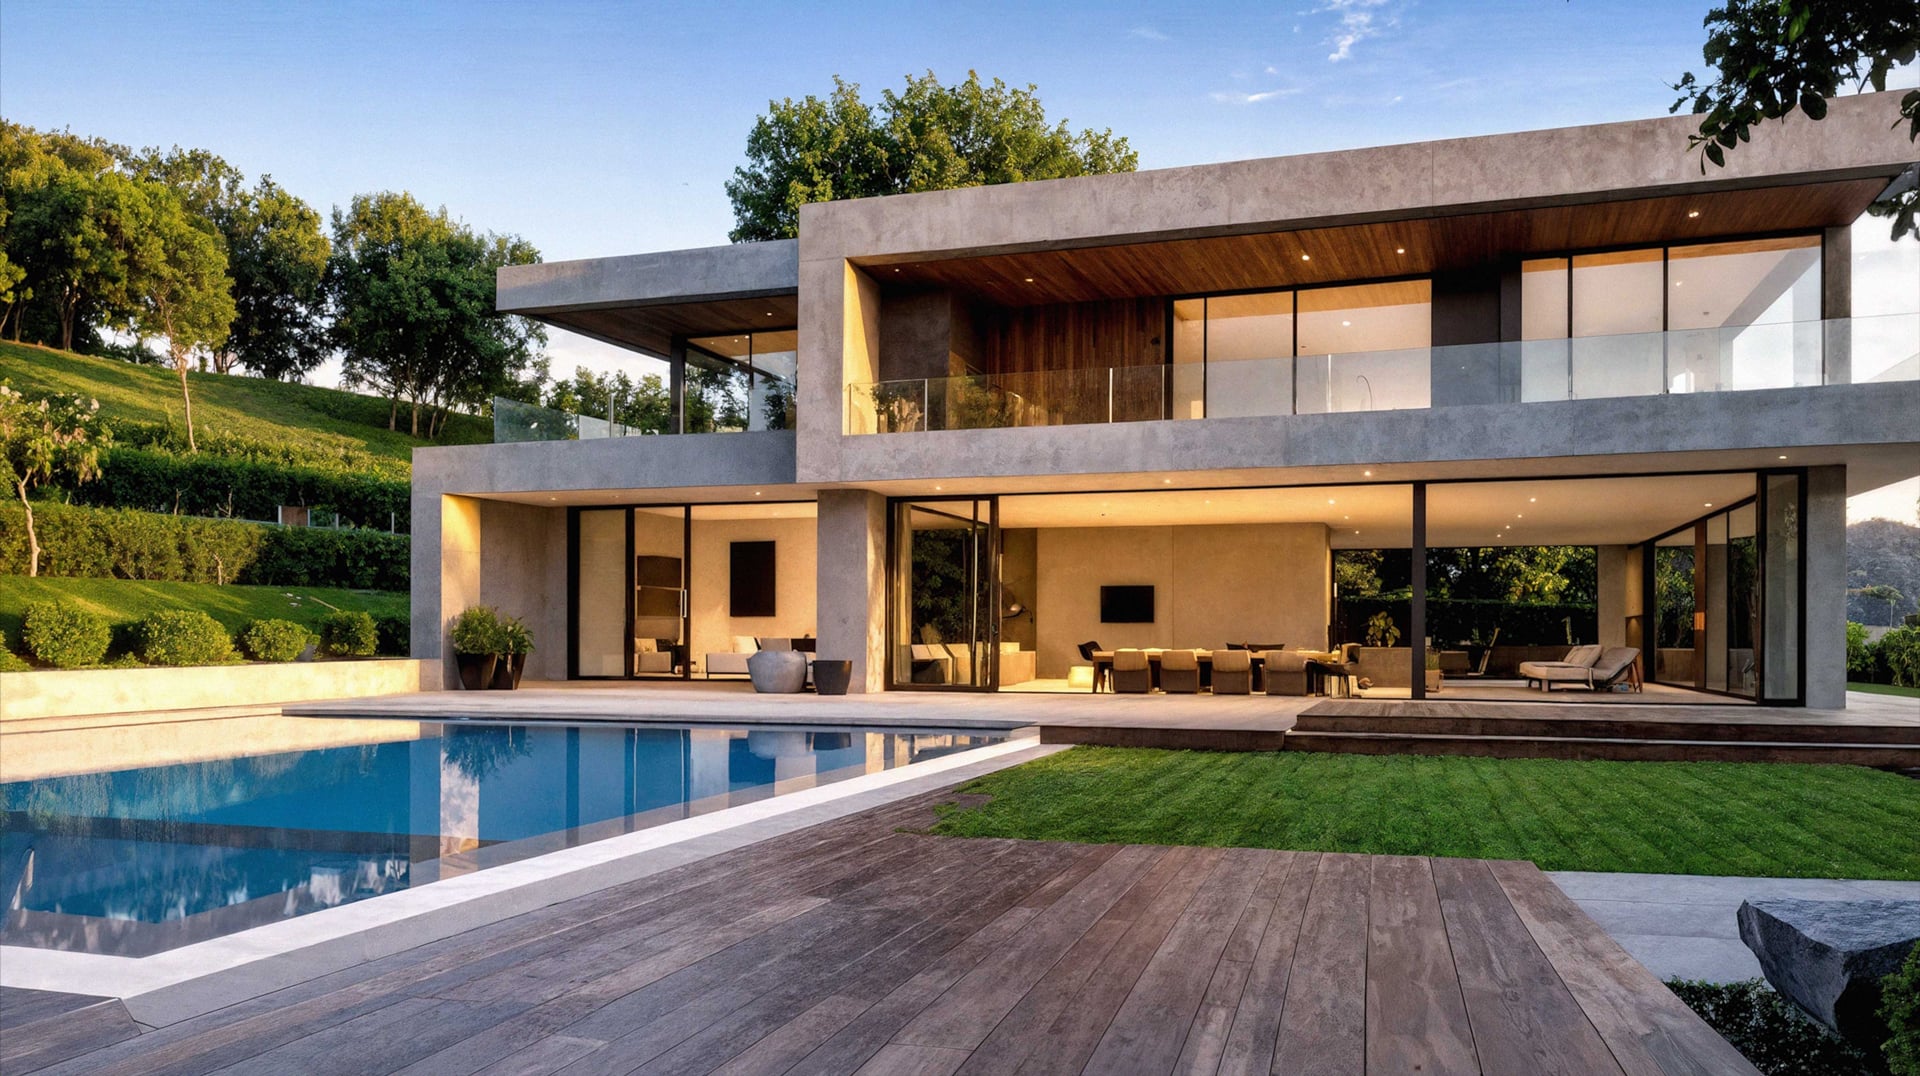
114 Indian Rd

Piedmont, CA 94610
Beds
5
Baths
3
Square Ft.
2,959
$2,395,000
Tucked away on a private lane, this spacious and versatile 5-bedroom home offers the perfect blend of comfort, convenience, and location in sought-after central Piedmont. A level-in entry welcomes you into a bright and inviting living room featuring a fireplace and adjoining deck—ideal for relaxing or entertaining. The adjacent diningRead MoreRead Less
Courtesy of Teresa Baum, Compass 510-339-6460
Listing Snapshot
Days Online
0
Last Updated
Property Type
Single Family Residence
Beds
5
Full Baths
3
Square Ft.
2,959
Lot Size
0.2 Acres
Year Built
1953
MLS Number
41144913
30 Days Snapshot Of 94610
$1.37M
-7%
(avg) sold price
22
+4%
homes sold
57
-12%
(avg) days on market
Snapshot
Area Map
Additional Details
Appliances & Equipment
Appliances: Dishwasher, Double Oven, Dryer, Washer, Gas Water Heater
Building
Building Area Total: 2959, Construction Materials: Stucco, Wood Siding, Living Area: 2959, Year Built: 1953, Level - Street: 3 Bedrooms, 2 Baths, Primary Bedrm Suite - 1, No Steps to Entry, Main Entry
Cooling
Cooling: None
Exterior Features
Exterior Features: Back Yard, Front Yard, Sprinklers Front
Fireplaces
Fireplace Included
Floors
Flooring: Hardwood, Tile, Carpet
Garage
2 garage spaces, Garage Included
Heating
Heating: Forced Air, Natural Gas, Heating Included
Interior Features
Interior Features: Formal Dining Room
Laundry
Features: Dryer, Washer
Lot
Lot Features: Cul-De-Sac, Sloped Down, Lot Size Acres: 0.2, Lot Size Area: 8712, Lot Size Square Feet: 8690, Parcel Number: 514790413
Parking
Parking Features: Attached, Int Access From Garage, Garage Door Opener
Pool
Pool Features: None
Property
Property Condition: Existing, Property Sub Type: Single Family Residence, View: Canyon
Roof
Roof: Composition Shingles
Sewer
Sewer: Public Sewer
Utilities
Electric: No Solar, Water Source: Public
Find The Perfect Home

'VIP' Listing Search

Whenever a listing hits the market that matches your criteria you will be immediately notified.

Join The List
Mortgage Calculator
Monthly Payment
$0
Suzanne Rocha
Broker/Owner
DRE #01787814
Agent profile image

Schools In The Area

Check out nearby schools with ratings and contact info.

Similar Listings

View More Listings

Bay East © . CCAR © . bridgeMLS © . Information Deemed Reliable But Not Guaranteed. This information is being provided by the Bay East MLS, or CCAR MLS, or bridgeMLS. The listings presented here may or may not be listed by the Broker/Agent operating this website. This information is intended for the personal use of consumers and may not be used for any purpose other than to identify prospective properties consumers may be interested in purchasing. Data last updated at .
