Appliances & Equipment
Appliances: Dishwasher, Electric Range, Microwave, Oven, Refrigerator, Self Cleaning Oven, Dryer, Washer, Electric Water Heater
Building
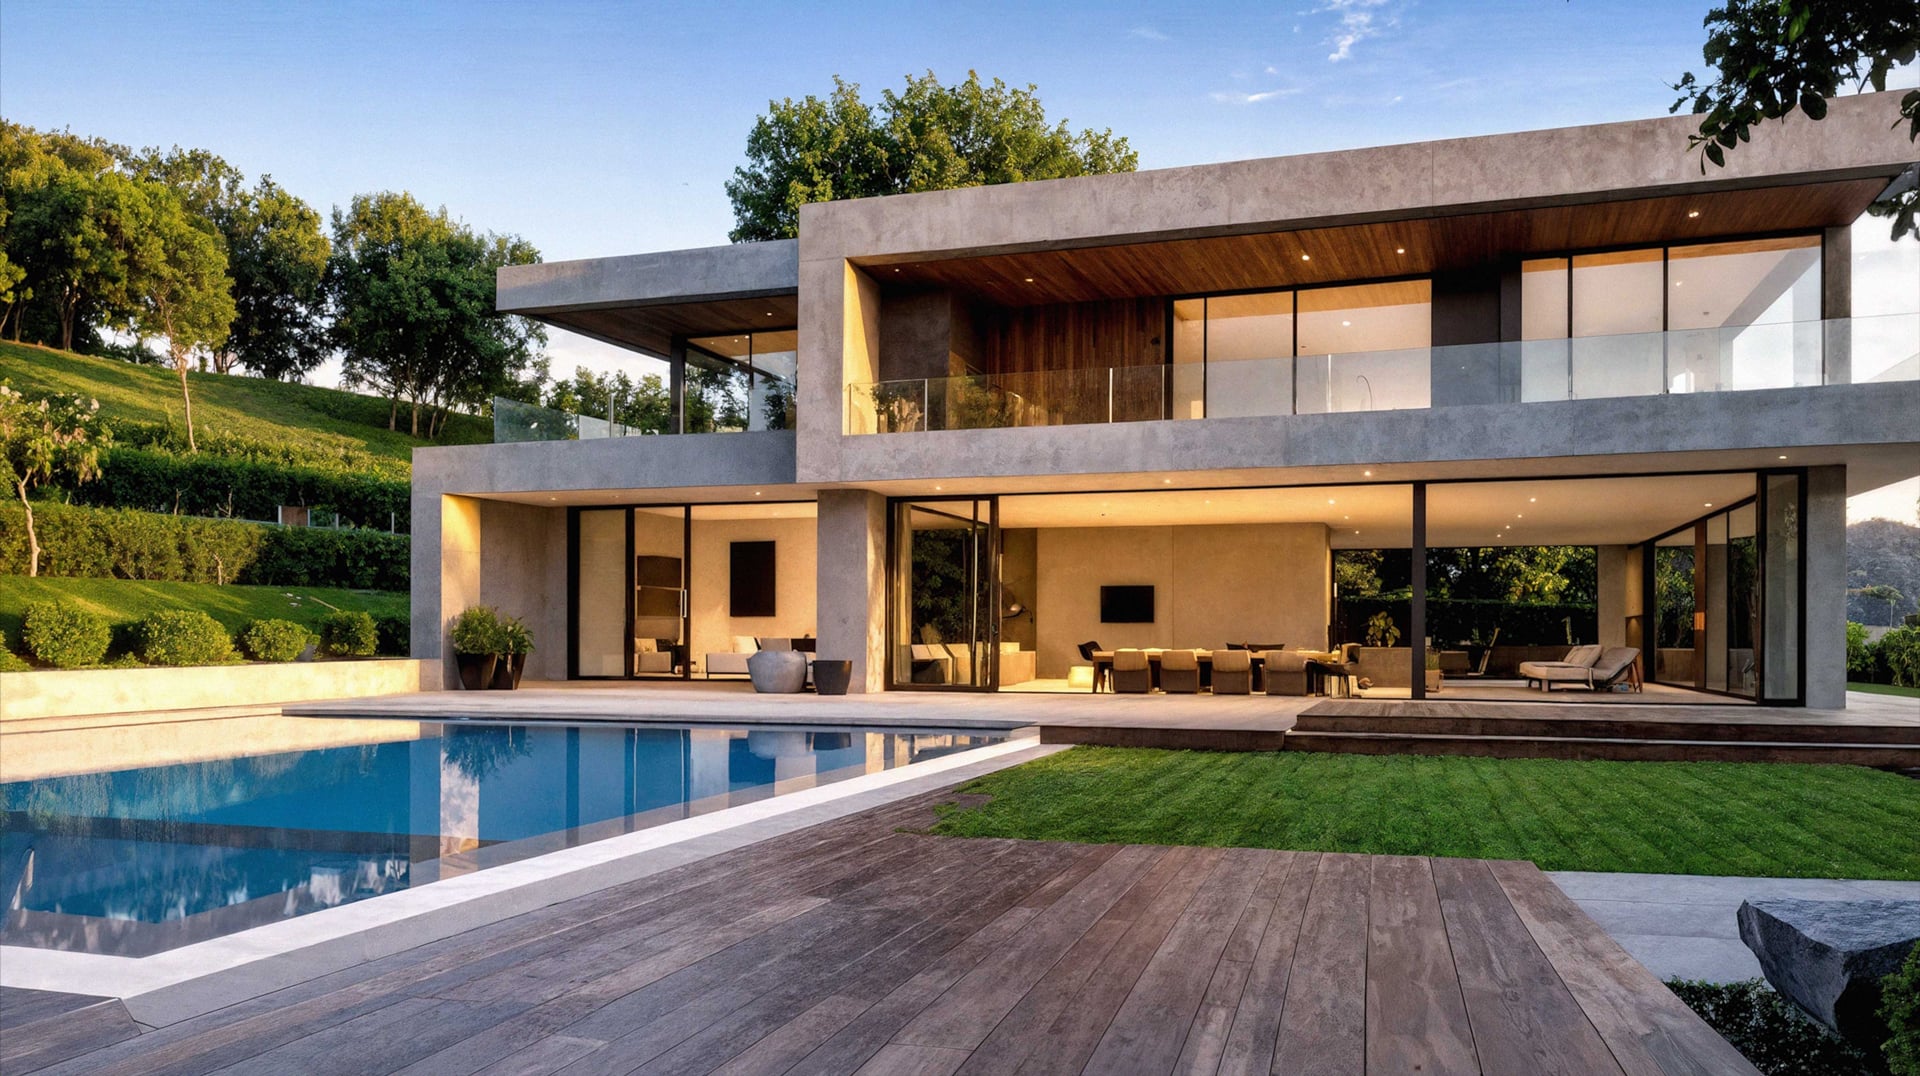
Building Area Total: 3940, Construction Materials: Stucco, Frame, Glass, Living Area: 3940, Year Built: 2023, New Construction, Level - Street: 4 Bedrooms, 3 Baths, Primary Bedrm Suite - 1, Primary Bedrm Suites - 2, Laundry Facility, Level - Upper: 0.5 Bath, Main Entry
Cooling
Cooling: Heat Pump, Multi Units, Cooling Included
Exterior Features
Exterior Features: Balcony, Back Yard, Front Yard, Garden/Play, Side Yard, Sprinklers Automatic, Sprinklers Front, Sprinklers Side, Storage, Low Maintenance, Private Entrance, Yard Space
Fence
Fencing: Fenced, Wood
Fireplaces
Fireplace Included
Floors
Flooring: Concrete, Hardwood, Tile, Engineered Wood
Foundation
Foundation Details: Slab, Concrete Perimeter, Piling
Garage
2 garage spaces, Garage Included
Heating
Heating: Electric, Heat Pump, Heat Pump-Air, Heating Included
Interior Features
Interior Features: Family Room, Breakfast Bar, Pantry
Laundry
Features: 220 Volt Outlet, Dryer, Laundry Closet, Laundry Room, Washer, Cabinets, Electric, Inside, Inside Room
Lot
Lot Features: Sloped Down, Sprinklers In Rear, Lot Size Acres: 0.16, Lot Size Area: 6969.6, Lot Size Square Feet: 6810, Parcel Number: 6329693436
Parking
Parking Features: Attached, Garage, Off Street, Parking Spaces, Parking Lot, Electric Vehicle Charging Station(s), Garage Faces Front, Garage Door Opener
Property
Property Sub Type: Single Family Residence
Utilities
Electric: Photovoltaics Seller Owned, Utilities: All Electric, Cable Connected, Internet Available, Individual Electric Meter, Water Source: Public
Windows
Window Features: Skylight(s)