

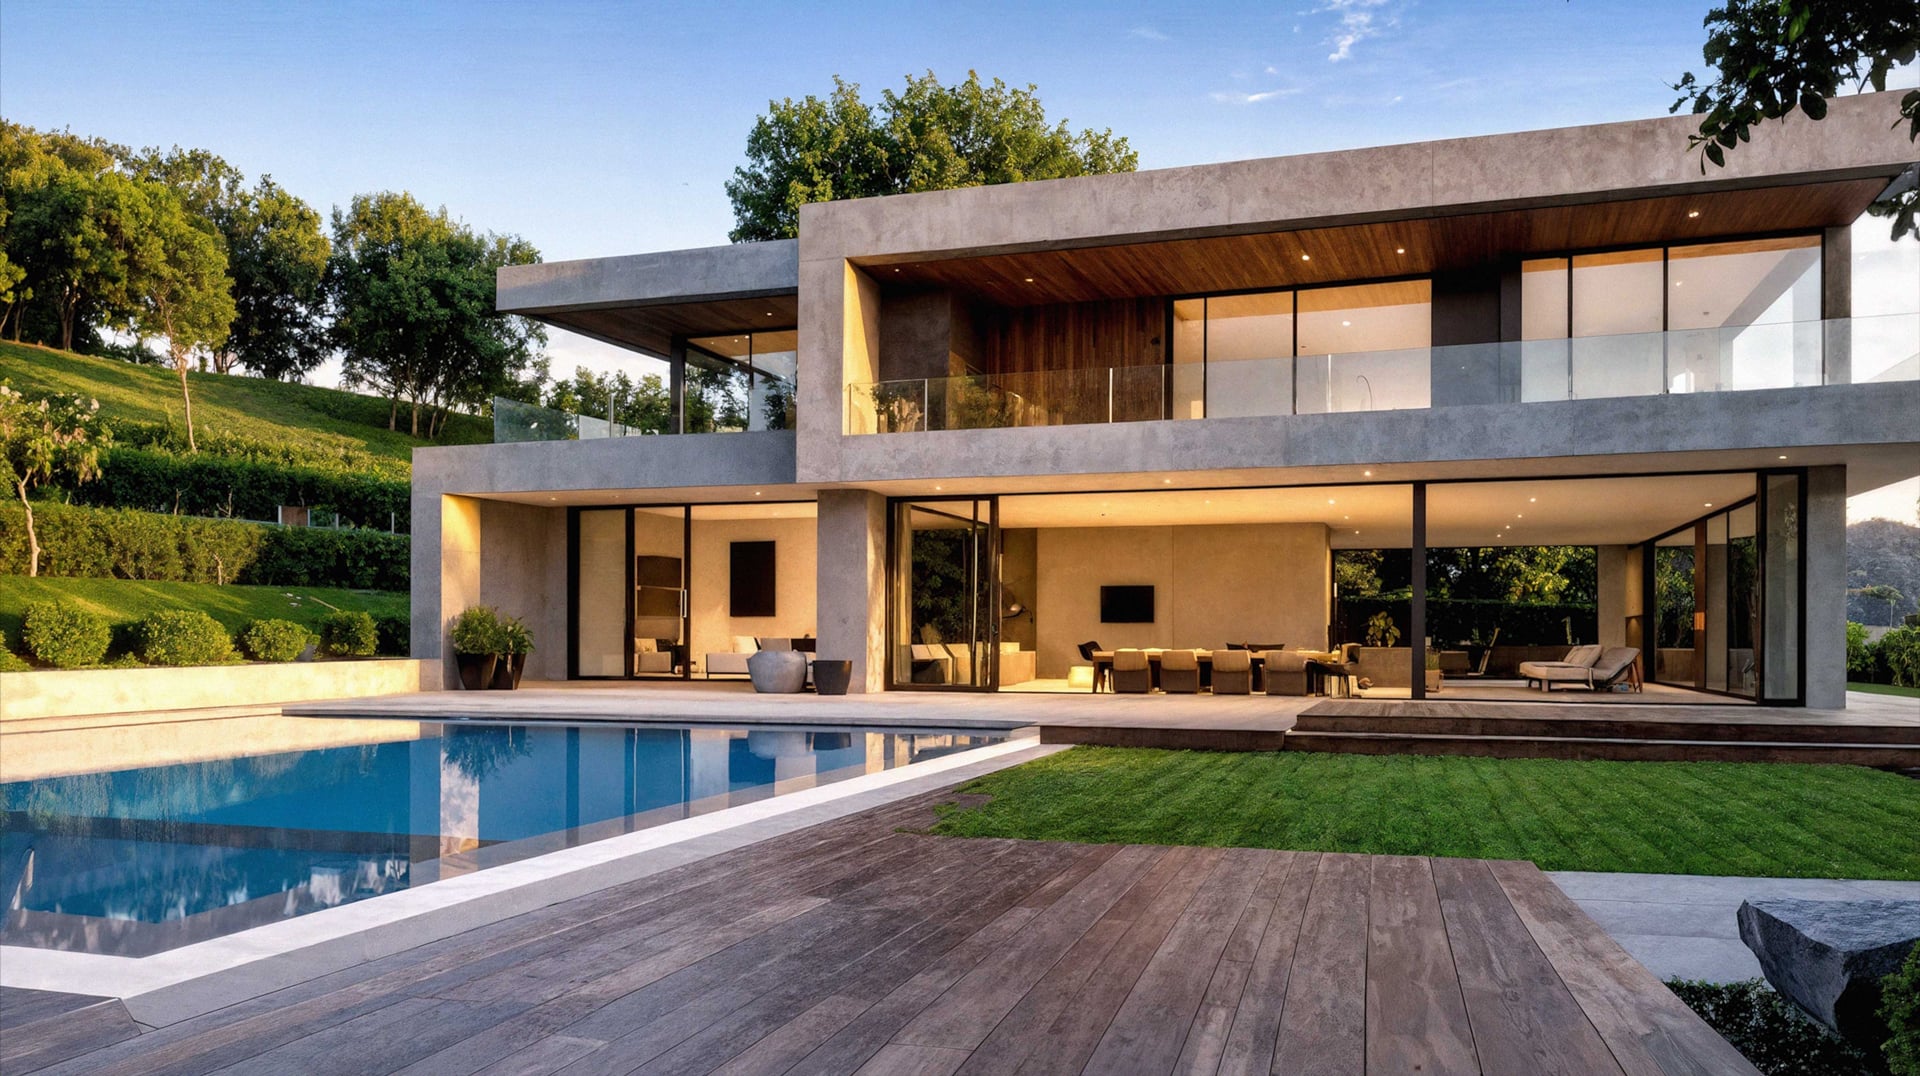
11 Bayside Ct

Richmond, CA 94804
Beds
1
Baths
1
Square Ft.
771
$405,000
This is the one you’ve been waiting for! Perfectly positioned on the lake, this home offers an expansive, unobstructed water view with a peaceful fountain nearby—close enough to enjoy, but not too close. The generous back patio feels like it’s right on the water, creating a stunning outdoor retreat. Inside,… Read MoreRead Less
Courtesy of Kimberly Markison, Red Oak Realty 510-527-9111
Listing Snapshot
Days Online
44
Last Updated
Property Type
Condominium
Beds
1
Full Baths
1
Square Ft.
771
Lot Size
0.05 Acres
Year Built
1992
MLS Number
41149640
Property Location Map
Additional Details
Appliances & Equipment
Dishwasher, Electric Range, Microwave, Refrigerator, Dryer, Washer, Gas Water Heater
Building
Built in 1992, Living area: 771, Levels: One Story, One, Entry level: 1, Construction Materials: Wood Shingles
Community
468 units in community
Cooling
None
Exterior Features
Low Maintenance, Storage Area
Fireplaces
1 fireplace, Living Room, Wood Burning
Floors
Tile, Vinyl
Heating
Baseboard, Electric
Home Owner's Association
Association Fee: $710, Fee Frequency: Monthly, Fee Includes: Common Area Maint, Exterior Maintenance, Management Fee, Reserves, Security/Gate Fee, Trash, Water/Sewer, Insurance, Maintenance Grounds, Amenities: Clubhouse, Greenbelt, Fitness Center, Pool, Gated, Spa/Hot Tub, Tennis Court(s), Guest Parking
Interior Features
Storage, Updated Kitchen
Laundry
Dryer, Laundry Closet, Washer, In Unit, Washer/Dryer Stacked Incl
Lot
0.05 acres, Level
Parking
Carport, Space Per Unit - 1, Guest
Pool
In Ground, Community
Property
Existing, Lake, Water
Roof
Composition Shingles
Sewer
Public Sewer
Taxes
Parcel Number: 5606802584
Utilities
Water Source: Public, No Solar
Water Features
Waterfront
Windows
Window Coverings
Find The Perfect Home

'VIP' Listing Search

Whenever a listing hits the market that matches your criteria you will be immediately notified.

Join The List
Mortgage Calculator
Monthly Payment
$0
Suzanne Rocha
Broker/Owner
DRE #01787814
Agent profile image

Schools In The Area

Check out nearby schools with ratings and contact info.

Similar Listings

View More Listings

Bay East © . CCAR © . bridgeMLS © . Information Deemed Reliable But Not Guaranteed. This information is being provided by the Bay East MLS, or CCAR MLS, or bridgeMLS. The listings presented here may or may not be listed by the Broker/Agent operating this website. This information is intended for the personal use of consumers and may not be used for any purpose other than to identify prospective properties consumers may be interested in purchasing. Data last updated at .