118 Greenbank Ave

Piedmont, CA 94611
Beds
4
Baths
4
Square Ft.
2,178
$2,495,000
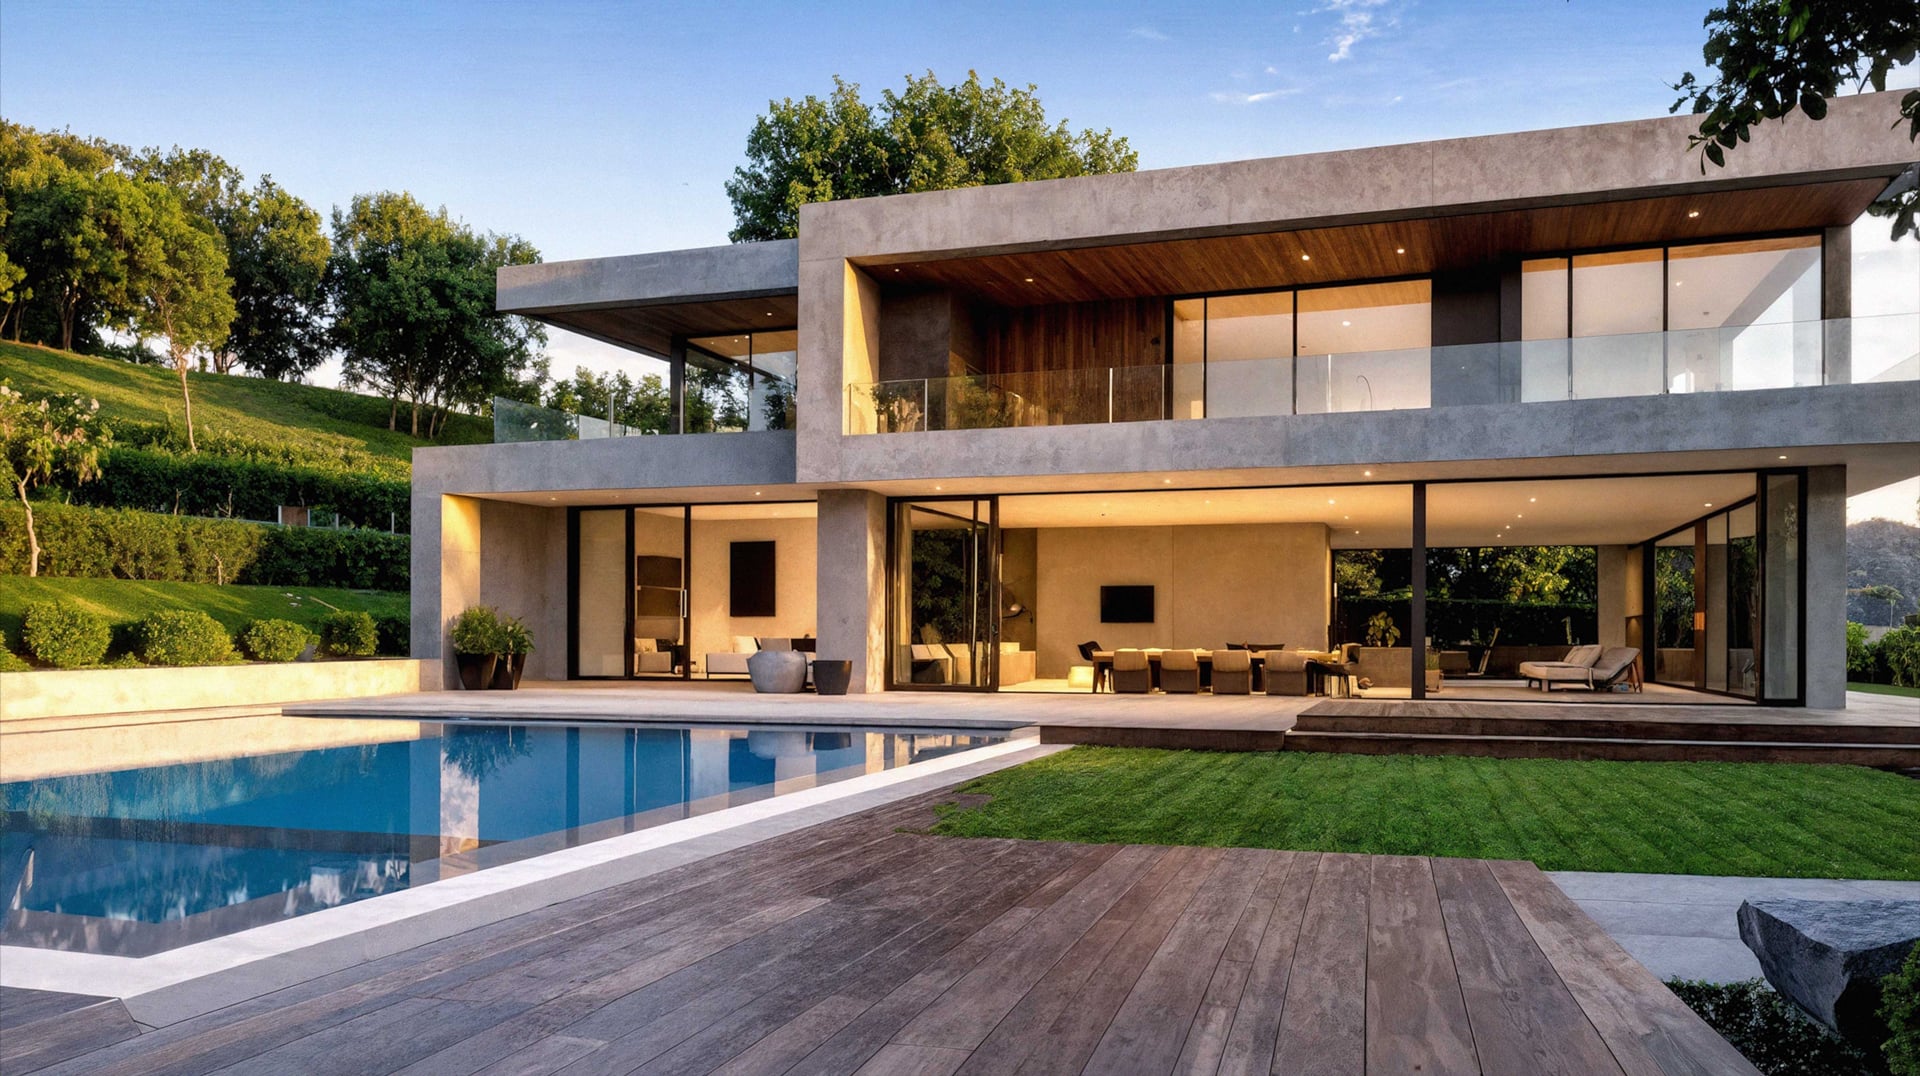
This welcoming 4-bedroom, 3.5-bath Craftsman blends timeless character with comfortable living in a convenient Piedmont location. The living room features a cozy gas fireplace and opens to a beautifully renovated kitchen with a dedicated dining area and seamless access to the outdoor patio. Three bedrooms are located on the main… Read MoreRead Less
Courtesy of Matthew Heafey, Compass 510-339-6460
Listing Snapshot
Days Online
21
Last Updated
Property Type
Detached
Beds
4
Full Baths
3
Partial Baths
1
Square Ft.
2,178
Lot Size
0.14 Acres
Year Built
1922
MLS Number
41151740
Property Location Map
Additional Details
Appliances & Equipment
Dishwasher, Double Oven, Gas Range, Microwave, Range, Refrigerator, Self Cleaning Oven, Dryer, Washer, Water Filter System, Gas Water Heater
Building
Built in 1922, Living area: 2178, Building faces West, Levels: Two Story, Construction Materials: Stucco, Wood Siding
Cooling
Central Air
Accessibility Features
None
Exterior Features
Garden, Back Yard, Sprinklers Automatic, Sprinklers Front, Landscape Back, Landscape Front, Yard Space
Fence
Fenced, Partial, Wood
Fireplaces
1 fireplace, Insert, Gas, Living Room
Floors
Concrete, Hardwood, Tile, Carpet
Garage
2 spaces
Heating
Forced Air, Natural Gas
Interior Features
Au Pair, Breakfast Bar, Breakfast Nook, Updated Kitchen
Laundry
Dryer, In Basement, In Garage, Washer
Lot
0.14 acres, Level, Back Yard, Front Yard, Landscaped, Sprinklers In Rear
Parking
Attached, Int Access From Garage, Garage Faces Front, Garage Door Opener
Pets Policy
Allowed: Yes
Property
Existing, Hills, Trees/Woods
Roof
Composition Shingles
Sewer
Public Sewer
Utilities
Individual Electric Meter, Individual Gas Meter, Water Source: Public, No Solar

Windows
Window Coverings
Find The Perfect Home

'VIP' Listing Search

Whenever a listing hits the market that matches your criteria you will be immediately notified.

Join The List
Mortgage Calculator
Monthly Payment
$0
Suzanne Rocha
Broker/Owner
DRE #01787814
Agent profile image

Schools In The Area

Check out nearby schools with ratings and contact info.

Similar Listings

View More Listings

Bay East © . CCAR © . bridgeMLS © . Information Deemed Reliable But Not Guaranteed. This information is being provided by the Bay East MLS, or CCAR MLS, or bridgeMLS. The listings presented here may or may not be listed by the Broker/Agent operating this website. This information is intended for the personal use of consumers and may not be used for any purpose other than to identify prospective properties consumers may be interested in purchasing. Data last updated at .