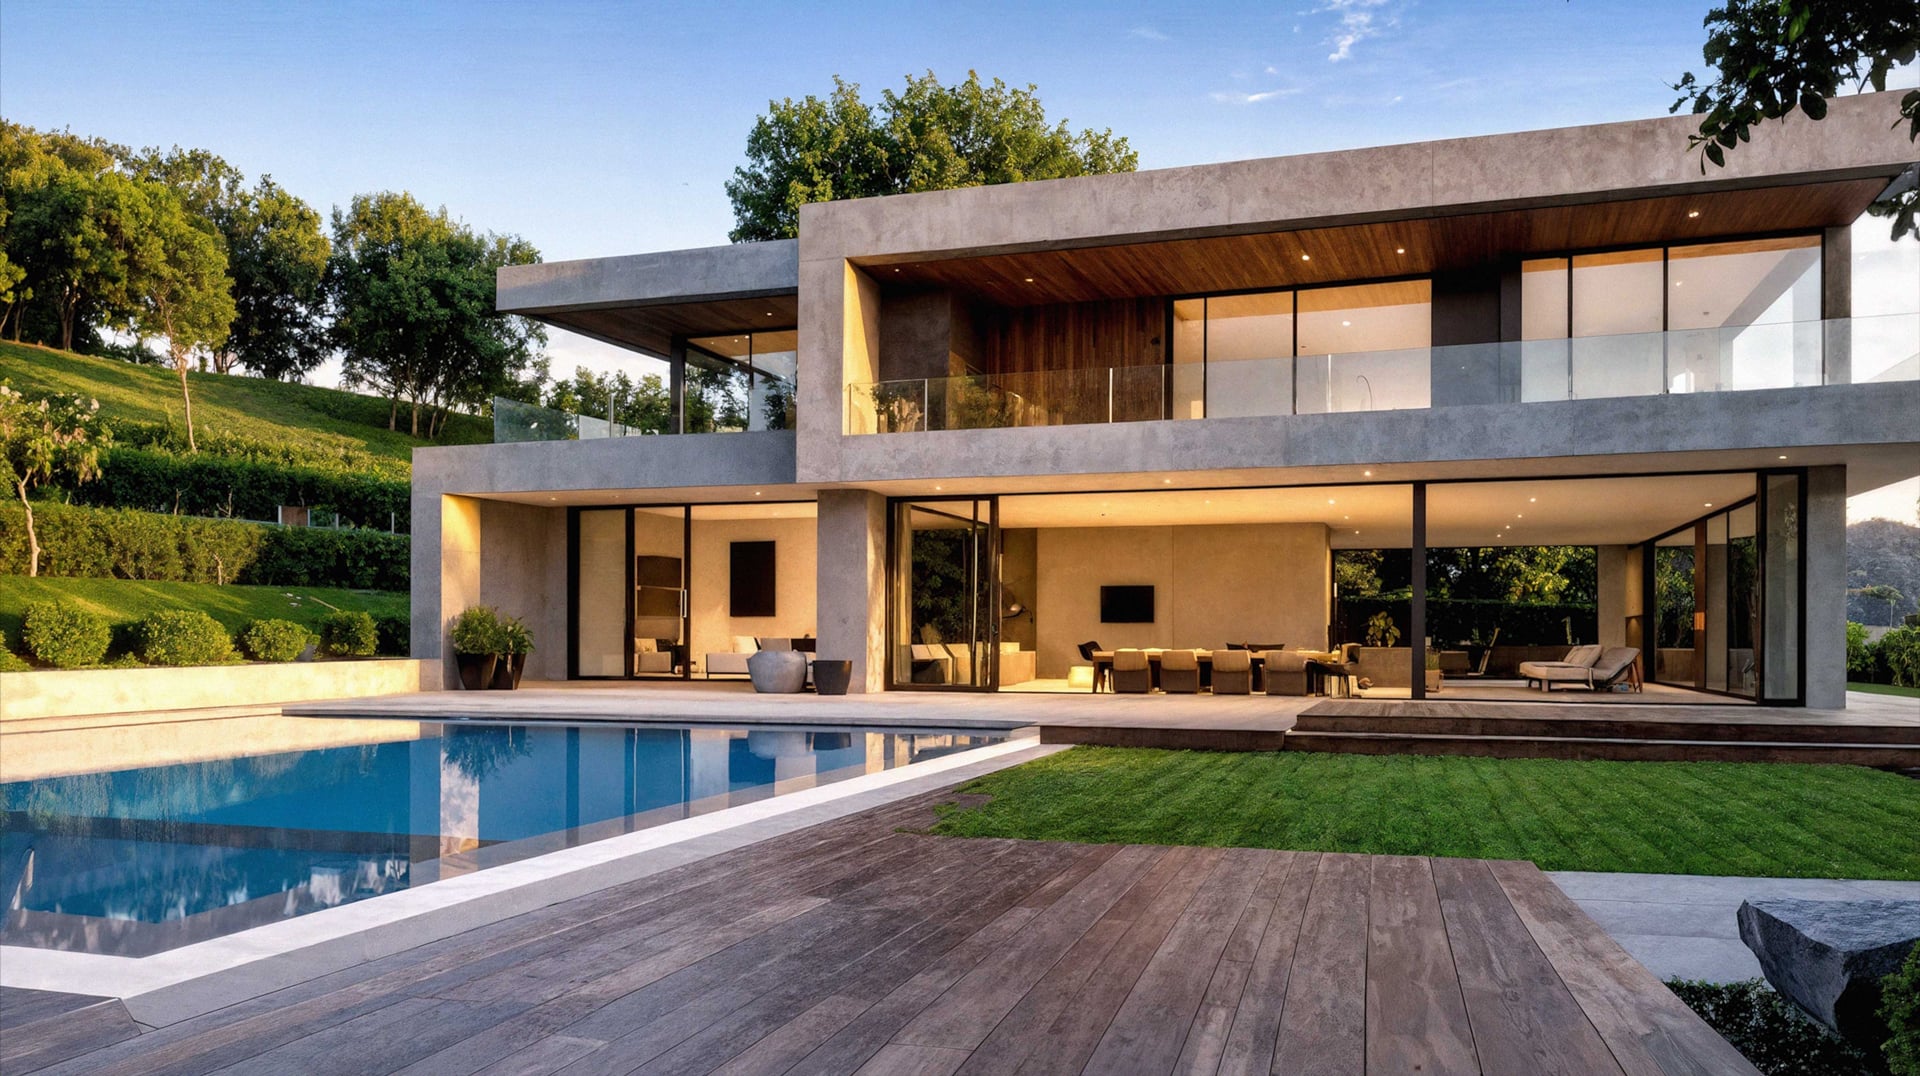
Property Access
Accessibility Features: None
Appliances & Equipment
Appliances: Dishwasher, Double Oven, Electric Range, Gas Range, Plumbed For Ice Maker, Microwave, Range, Refrigerator, Trash Compactor, Dryer, Washer, Gas Water Heater
Building
Building Area Total: 2728, Construction Materials: Block, Living Area: 2728, Other Structures: Shed(s), Year Built: 1951, Level - Street: 4 Bedrooms, 3.5 Baths, Primary Bedrm Suite - 1, Primary Bedrm Suites - 2, Laundry Facility, Main Entry
Exterior Features
Exterior Features: Garden, Back Yard, Front Yard, Garden/Play, Side Yard, Storage, Terraced Back, Terraced Down, Terraced Up, Other, Covered Courtyard, Landscape Back, Landscape Front, Low Maintenance, Private Entrance, Storage Area, Yard Space
Fireplaces
Fireplace Included
Floors
Flooring: Concrete, Hardwood, Tile, Carpet, Other, Cork
Foundation
Foundation Details: Slab, Concrete
Garage
2 garage spaces, Garage Included
Heating
Heating: Natural Gas, Radiant, Wall Furnace, Fireplace(s), Heating Included
Home Owner's Association
Association Fee: $245, Association Amenities: Other, Association Fee Frequency: Quarterly, Association Name: CHABOT PARK HIGHLANDS, Association Available, Paid by Buyer
Interior Features
Interior Features: Den, Dining Area, Family Room, Florida/Screen Room, Formal Dining Room, In-Law Floorplan, Office, Storage, Study, Utility Room, Workshop, Breakfast Nook, Counter - Solid Surface, Pantry, Updated Kitchen
Laundry
Features: Dryer, Laundry Room, Washer, In Unit, Cabinets, Inside, Inside Room
Lot
Lot Features: Agricultural, Court, Cul-De-Sac, Sloped Down, Horses Possible, Premium Lot, Secluded, Sloped Up, Other, Back Yard, Front Yard, Landscaped, Private, Lot Size Acres: 2.19, Lot Size Area: 2.1935, Lot Size Square Feet: 95547, Parcel Number: 486179202
Energy Saving
Green Energy Efficient: None
Parking
Parking Features: Carport, Carport - 2 Or More, Covered, Int Access From Garage, Off Street, Parking Spaces, Enclosed, Parking Lot, Private
Pets Policy
Pets Allowed: Yes
Property
Property Condition: Existing, Property Sub Type: Single Family Residence, View: Bay, Canyon, City Lights, Forest, Park/Greenbelt, Hills, Mountain(s), Panoramic, Partial, Ridge, Valley, Water, Trees/Woods, Other, Bridge(s), City, Waterfront Features: Creek, Waterfront on Property
Sewer
Sewer: Public Sewer, Sewer Connected
Utilities
Electric: No Solar, Utilities: Internet Available, Natural Gas Connected, Individual Electric Meter, Individual Gas Meter, Water Source: Public
Windows
Window Features: Double Pane Windows, Screens