4853 Julie St

Livermore, CA 94550
Beds
3
Baths
2
Square Ft.
1,536
$998,000
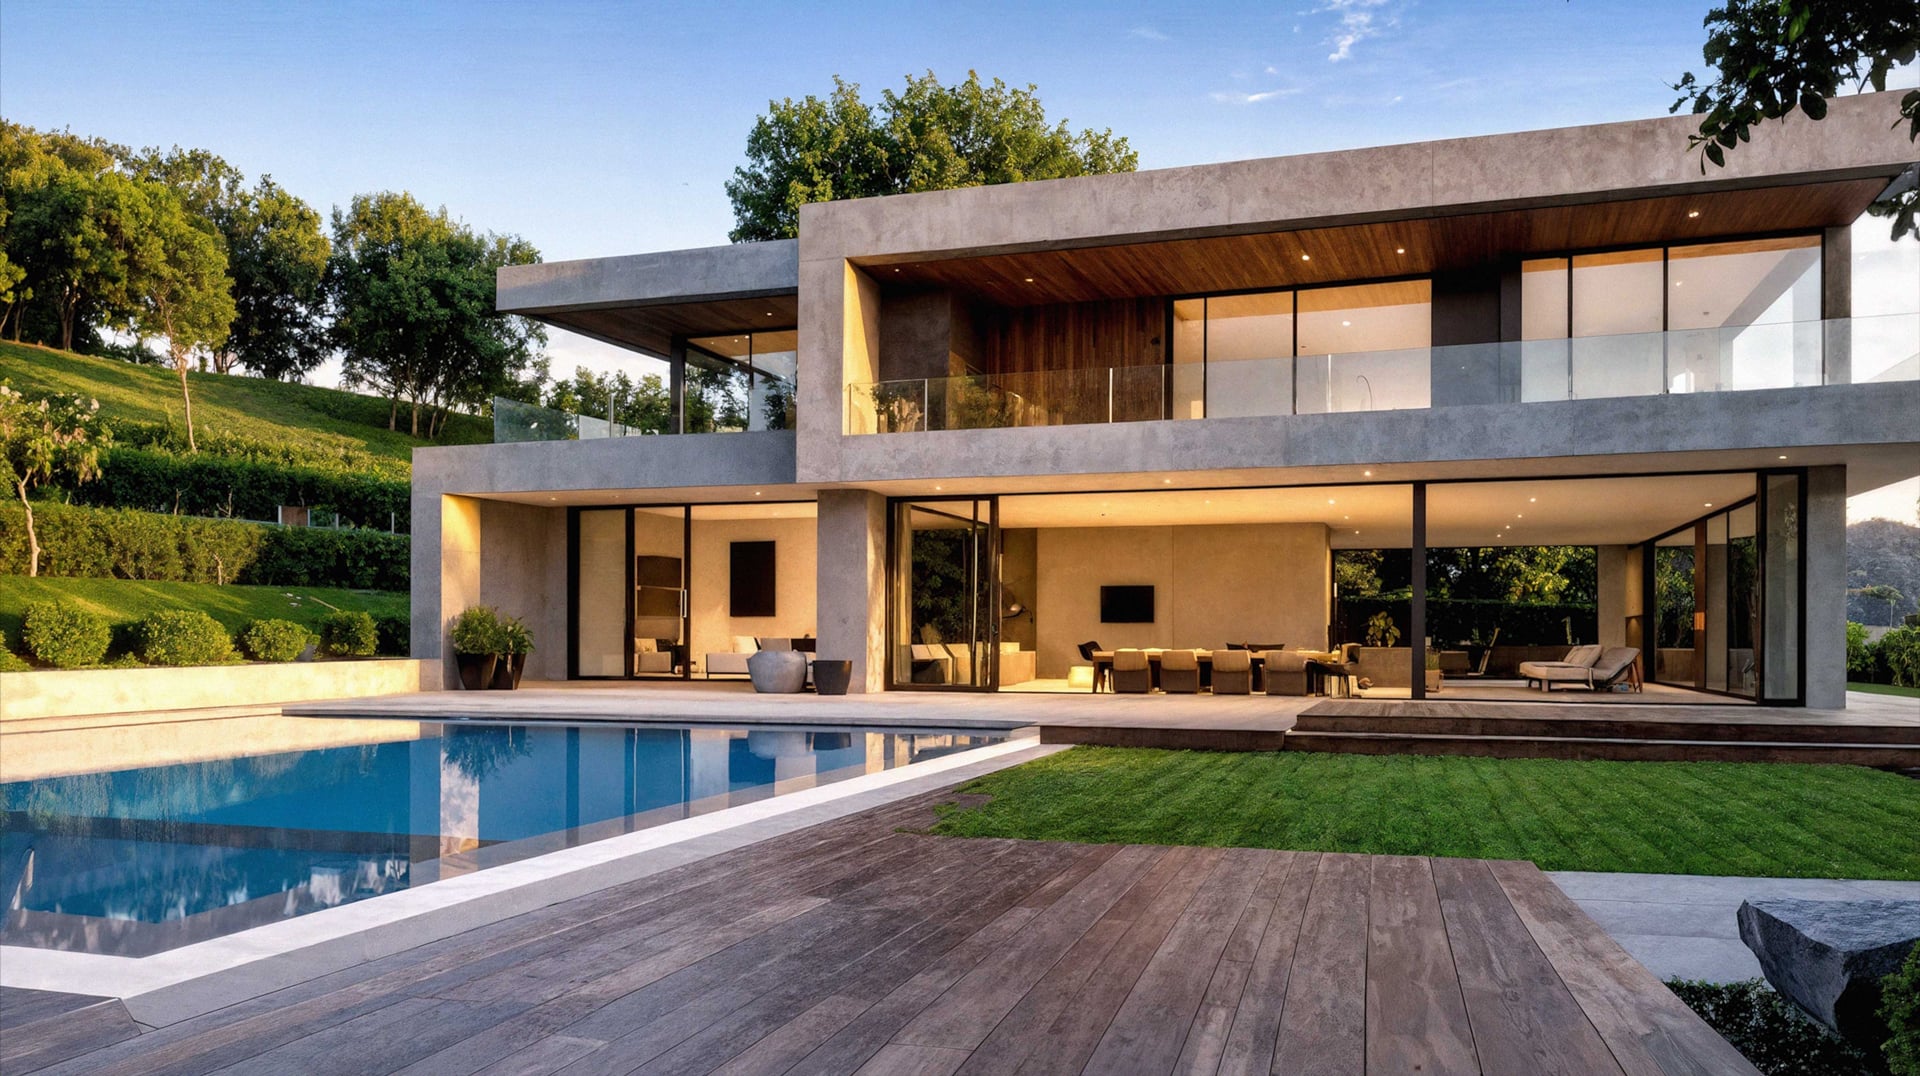
Just Listed! Thoughtfully designed single-story floor plan uses space wisely. Contemporary styling has elevated ceilings and transom windows offering abundant light. Kitchen, breakfast nook, and family room are combined yet open to the formal dining and living room. The cook's kitchen offers an optimal work triangle with gas cooking and… Read MoreRead Less
Courtesy of Patti Smylie, RE/MAX Accord 925-447-9000
Listing Snapshot
Days Online
2
Last Updated
Property Type
Single Family Residence
Beds
3
Full Baths
2
Square Ft.
1,536
Lot Size
0.17 Acres
Year Built
1995
MLS Number
41152195
30 Days Snapshot Of 94550
$1.45M
+9%
(avg) sold price
25
-13%
homes sold
40
-2%
(avg) days on market
Snapshot
Area Map
Additional Details
Appliances & Equipment
Appliances: Dishwasher, Electric Range, Plumbed For Ice Maker, Microwave, Oven
Building
Building Area Total: 1536, Construction Materials: Stucco, Living Area: 1536, Year Built: 1995, Level - Street: 3 Bedrooms, 2 Baths, Primary Bedrm Suite - 1
Cooling
Cooling: Ceiling Fan(s), Central Air, Cooling Included
Exterior Features
Exterior Features: Back Yard, Front Yard, Garden/Play, Side Yard, Sprinklers Automatic, Sprinklers Front, Garden
Fence
Fencing: Full
Fireplaces
Fireplace Included
Floors
Flooring: Tile, Vinyl, Carpet
Foundation
Foundation Details: Raised
Garage
2 garage spaces, Garage Included
Heating
Heating: Forced Air, Heating Included
Interior Features
Interior Features: Family Room, Formal Dining Room, Breakfast Bar, Breakfast Nook
Laundry
Features: Hookups Only, Laundry Room
Lot
Lot Features: Level, Landscaped, Street Light(s), Sprinklers In Rear, Lot Size Acres: 0.18, Lot Size Area: 7840.8, Lot Size Square Feet: 7612, Parcel Number: 99A290433
Parking
Parking Features: Attached, Int Access From Garage, Enclosed, Garage Faces Front, Garage Door Opener
Pool
Pool Features: Possible Pool Site, None
Property
Property Condition: Existing, Property Sub Type: Single Family Residence
Roof
Roof: Tile, Cement
Sewer
Sewer: Public Sewer
Utilities
Electric: No Solar, 220 Volts in Kitchen, Water Source: Public

Find The Perfect Home

'VIP' Listing Search

Whenever a listing hits the market that matches your criteria you will be immediately notified.

Join The List
Mortgage Calculator
Monthly Payment
$0
Suzanne Rocha
Broker/Owner
DRE #01787814
Agent profile image

Schools In The Area

Check out nearby schools with ratings and contact info.

Similar Listings

View More Listings

Bay East © . CCAR © . bridgeMLS © . Information Deemed Reliable But Not Guaranteed. This information is being provided by the Bay East MLS, or CCAR MLS, or bridgeMLS. The listings presented here may or may not be listed by the Broker/Agent operating this website. This information is intended for the personal use of consumers and may not be used for any purpose other than to identify prospective properties consumers may be interested in purchasing. Data last updated at .