
60 Yorkshire Dr

Oakland, CA 94618
Beds
5
Baths
4
Square Ft.
4,774
$4,750,000
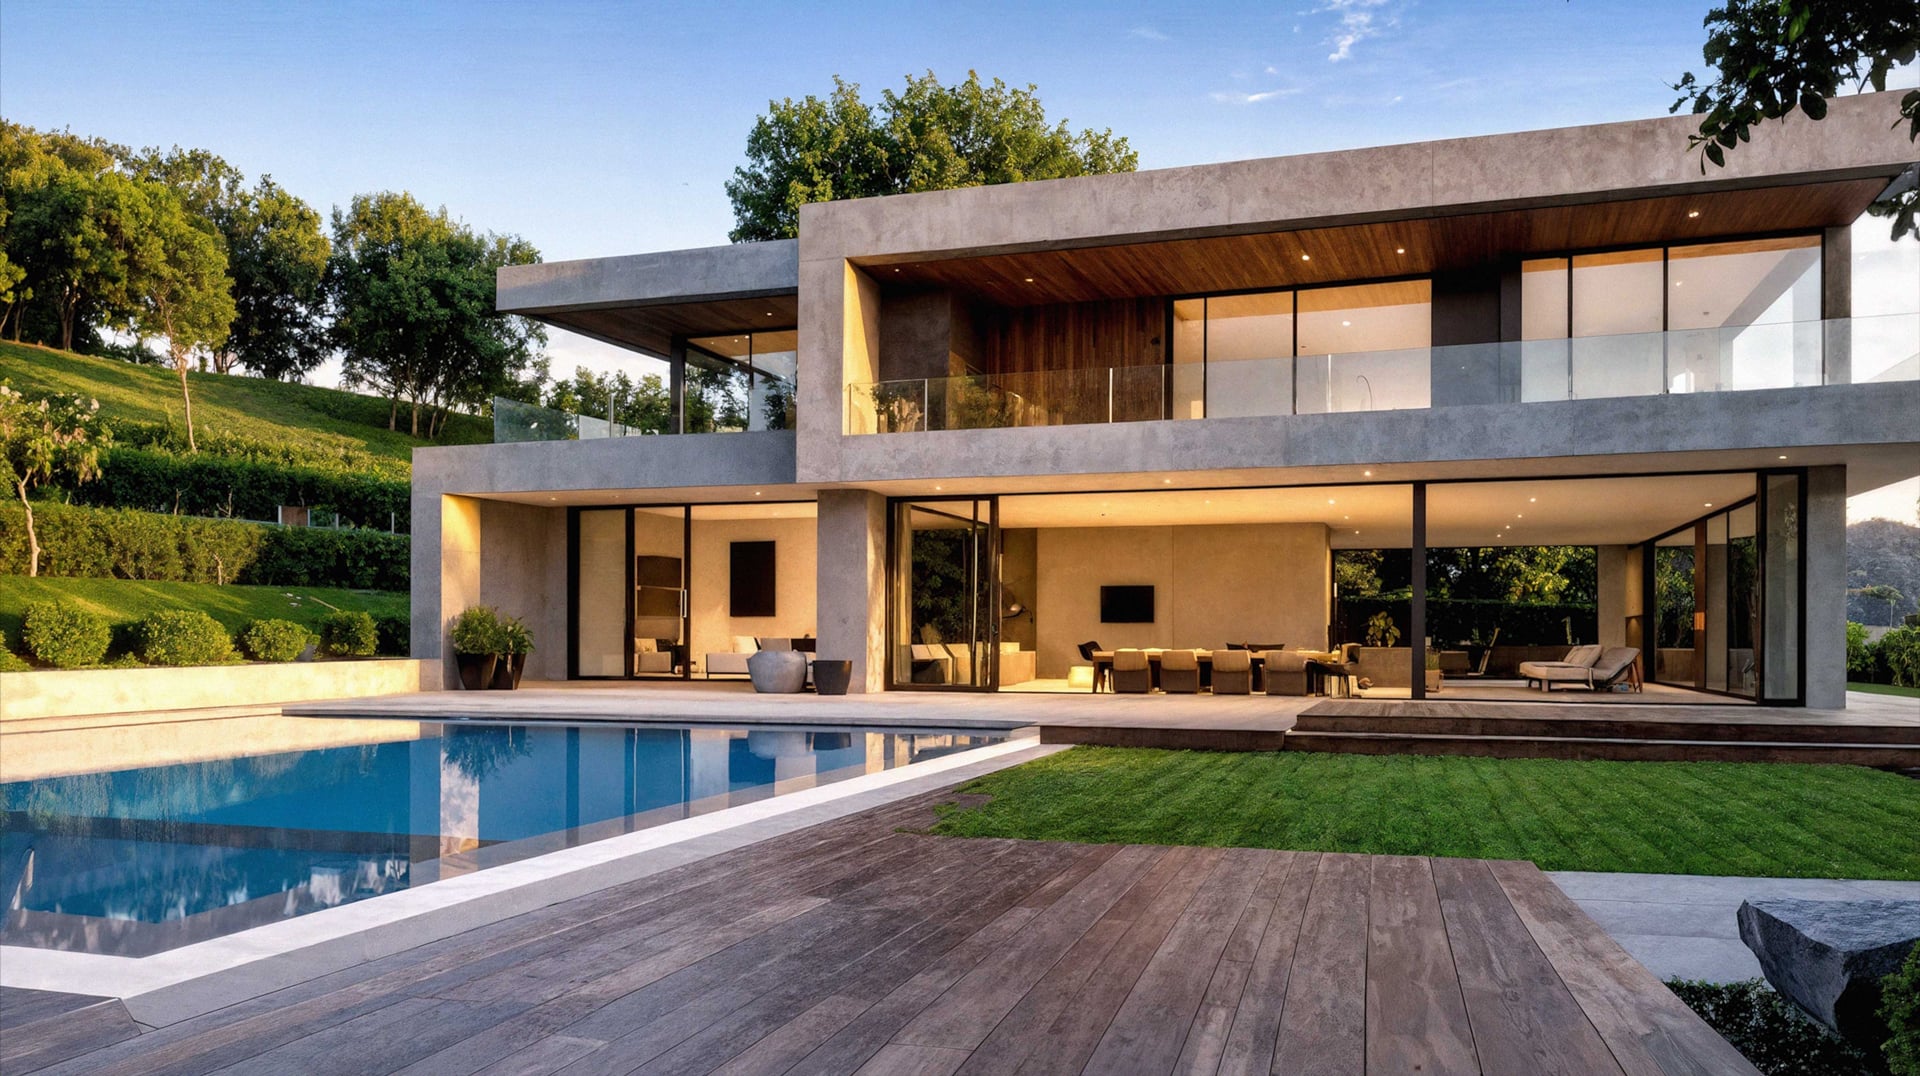
Privately nestled behind a gated entrance at the end of a quiet cul-de-sac in the coveted Claremont Pines neighborhood, 60 Yorkshire Drive is a remarkable 4,774+/- square-foot residence offering five bedrooms, four full bathrooms, and a distinctive blend of architectural elegance, privacy, and versatility. Set on nearly one-third of an… Read MoreRead Less
Courtesy of Heidi Marchesotti, Corcoran Icon Properties 510-428-0900
Listing Snapshot
Days Online
1
Last Updated
Property Type
Single Family Residence
Beds
5
Full Baths
4
Square Ft.
4,774
Lot Size
0.3 Acres
Year Built
2000
MLS Number
41153116
30 Days Snapshot Of 94618
$1.65M
-25%
(avg) sold price
13
+85%
homes sold
45
+55%
(avg) days on market
Snapshot
Area Map
Additional Details
Appliances & Equipment
Appliances: Gas Range, Refrigerator
Building
Building Area Total: 4774, Construction Materials: Stucco, Living Area: 4774, Year Built: 2000, Level - Street: 2 Bedrooms, 2 Baths, Primary Bedrm Suite - 1, Main Entry
Cooling
Cooling: Room Air, Cooling Included
Exterior Features
Exterior Features: Front Yard, Garden/Play, Garden
Fireplaces
Fireplace Included
Floors
Flooring: Hardwood, Laminate
Garage
2 garage spaces, Garage Included
Heating
Heating: Radiant, Other, Heating Included
Interior Features
Interior Features: Atrium, Au Pair, Formal Dining Room, Library, Breakfast Bar, Counter - Solid Surface, Updated Kitchen
Laundry
Features: Laundry Room
Lot
Lot Features: Premium Lot, Landscaped, Lot Size Acres: 0.3, Lot Size Area: 13068, Lot Size Square Feet: 12994, Parcel Number: 48A71228
Parking
Parking Features: Attached
Pool
Pool Features: None
Property
Property Condition: Existing, Property Sub Type: Single Family Residence
Roof
Roof: Composition Shingles
Sewer
Sewer: Public Sewer
Utilities
Electric: Photovoltaics Third-Party Owned, Water Source: Public
Find The Perfect Home

'VIP' Listing Search

Whenever a listing hits the market that matches your criteria you will be immediately notified.

Join The List
Mortgage Calculator
Monthly Payment
$0
Suzanne Rocha
Broker/Owner
DRE #01787814
Agent profile image

Schools In The Area

Check out nearby schools with ratings and contact info.

Similar Listings

View More Listings
No listings found.

Bay East © . CCAR © . bridgeMLS © . Information Deemed Reliable But Not Guaranteed. This information is being provided by the Bay East MLS, or CCAR MLS, or bridgeMLS. The listings presented here may or may not be listed by the Broker/Agent operating this website. This information is intended for the personal use of consumers and may not be used for any purpose other than to identify prospective properties consumers may be interested in purchasing. Data last updated at .