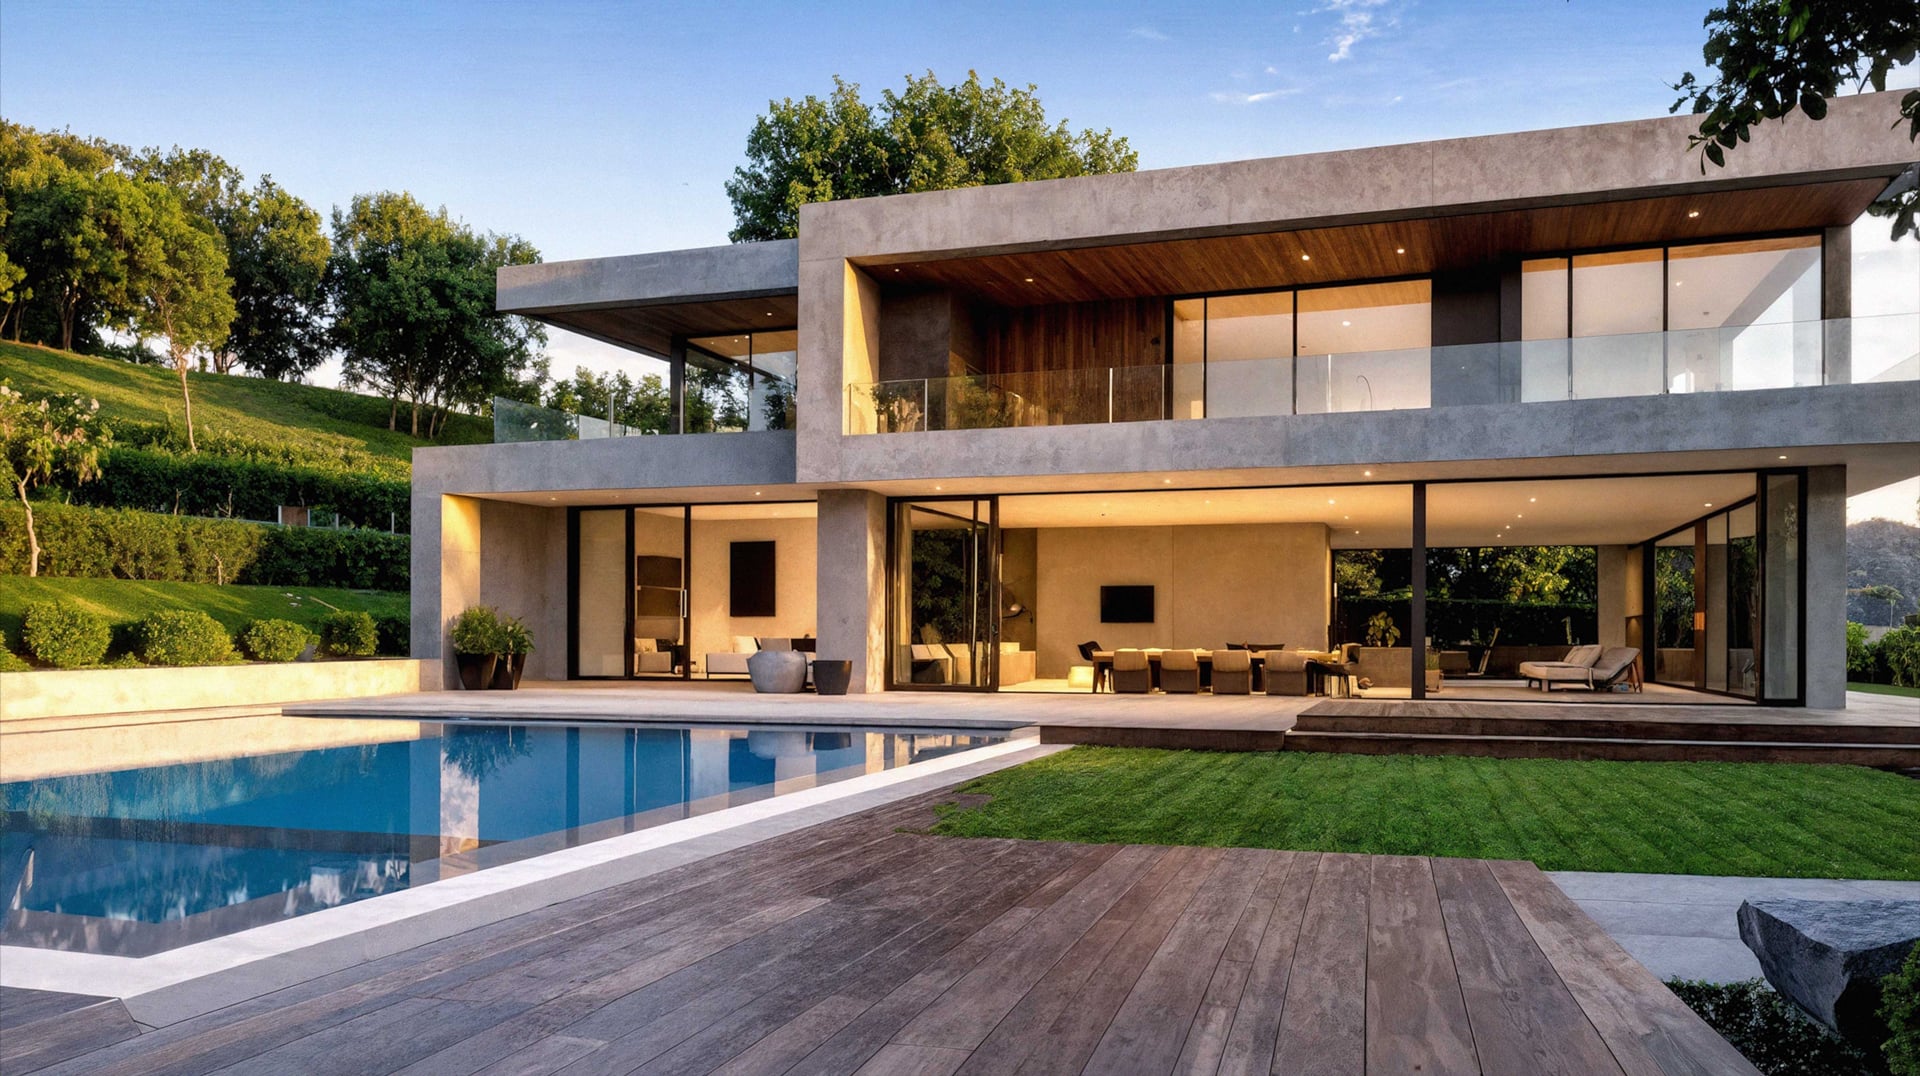
Property Access
Accessibility Features: None
Appliances & Equipment
Appliances: Dishwasher, Gas Range, Microwave, Free-Standing Range, Refrigerator, Self Cleaning Oven, Washer, Gas Water Heater, ENERGY STAR Qualified Appliances
Building
Building Area Total: 1639, Construction Materials: Wood Siding, Living Area: 1639, Year Built: 2012, Level - Street: 0.5 Bath, Main Entry, Level - Upper: 3 Bedrooms, 2 Baths
Cooling
Cooling: Ceiling Fan(s), Central Air, Cooling Included
Exterior Features
Exterior Features: Front Yard, Sprinklers Automatic
Floors
Flooring: Hardwood, Tile, Carpet
Foundation
Foundation Details: Slab
Garage
2 garage spaces, Garage Included
Heating
Heating: Forced Air, Heating Included
Home Owner's Association
Association Fee: $515, Association Amenities: Greenbelt, Playground, Pool, Association Fee Frequency: Monthly, Association Name: NOT LISTED, Association Available, Paid by Seller
Interior Features
Interior Features: Dining Area, Breakfast Nook, Counter - Solid Surface, Updated Kitchen, Smart Thermostat
Laundry
Features: Dryer, Washer, Upper Level
Lot
Lot Features: Corner Lot, Lot Size Acres: 0.64, Lot Size Area: 27878.4, Lot Size Square Feet: 27727, Parcel Number: 5251673265
Energy Saving
Green Energy Efficient: Caulked/Sealed, Ceiling Insulation, Thermostat, Water Heater
Parking
Parking Features: Attached, Electric Vehicle Charging Station(s), Garage Door Opener
Pets Policy
Pets Allowed: Yes
Pool
Pool Features: Membership (Optional), Community
Property
Property Condition: Existing, Property Sub Type: Single Family Residence, View: Park/Greenbelt
Roof
Roof: Composition Shingles
Utilities
Electric: No Solar, Utilities: Individual Electric Meter, Individual Gas Meter, Water Source: Public, Irrigation Available
Windows
Window Features: Double Pane Windows