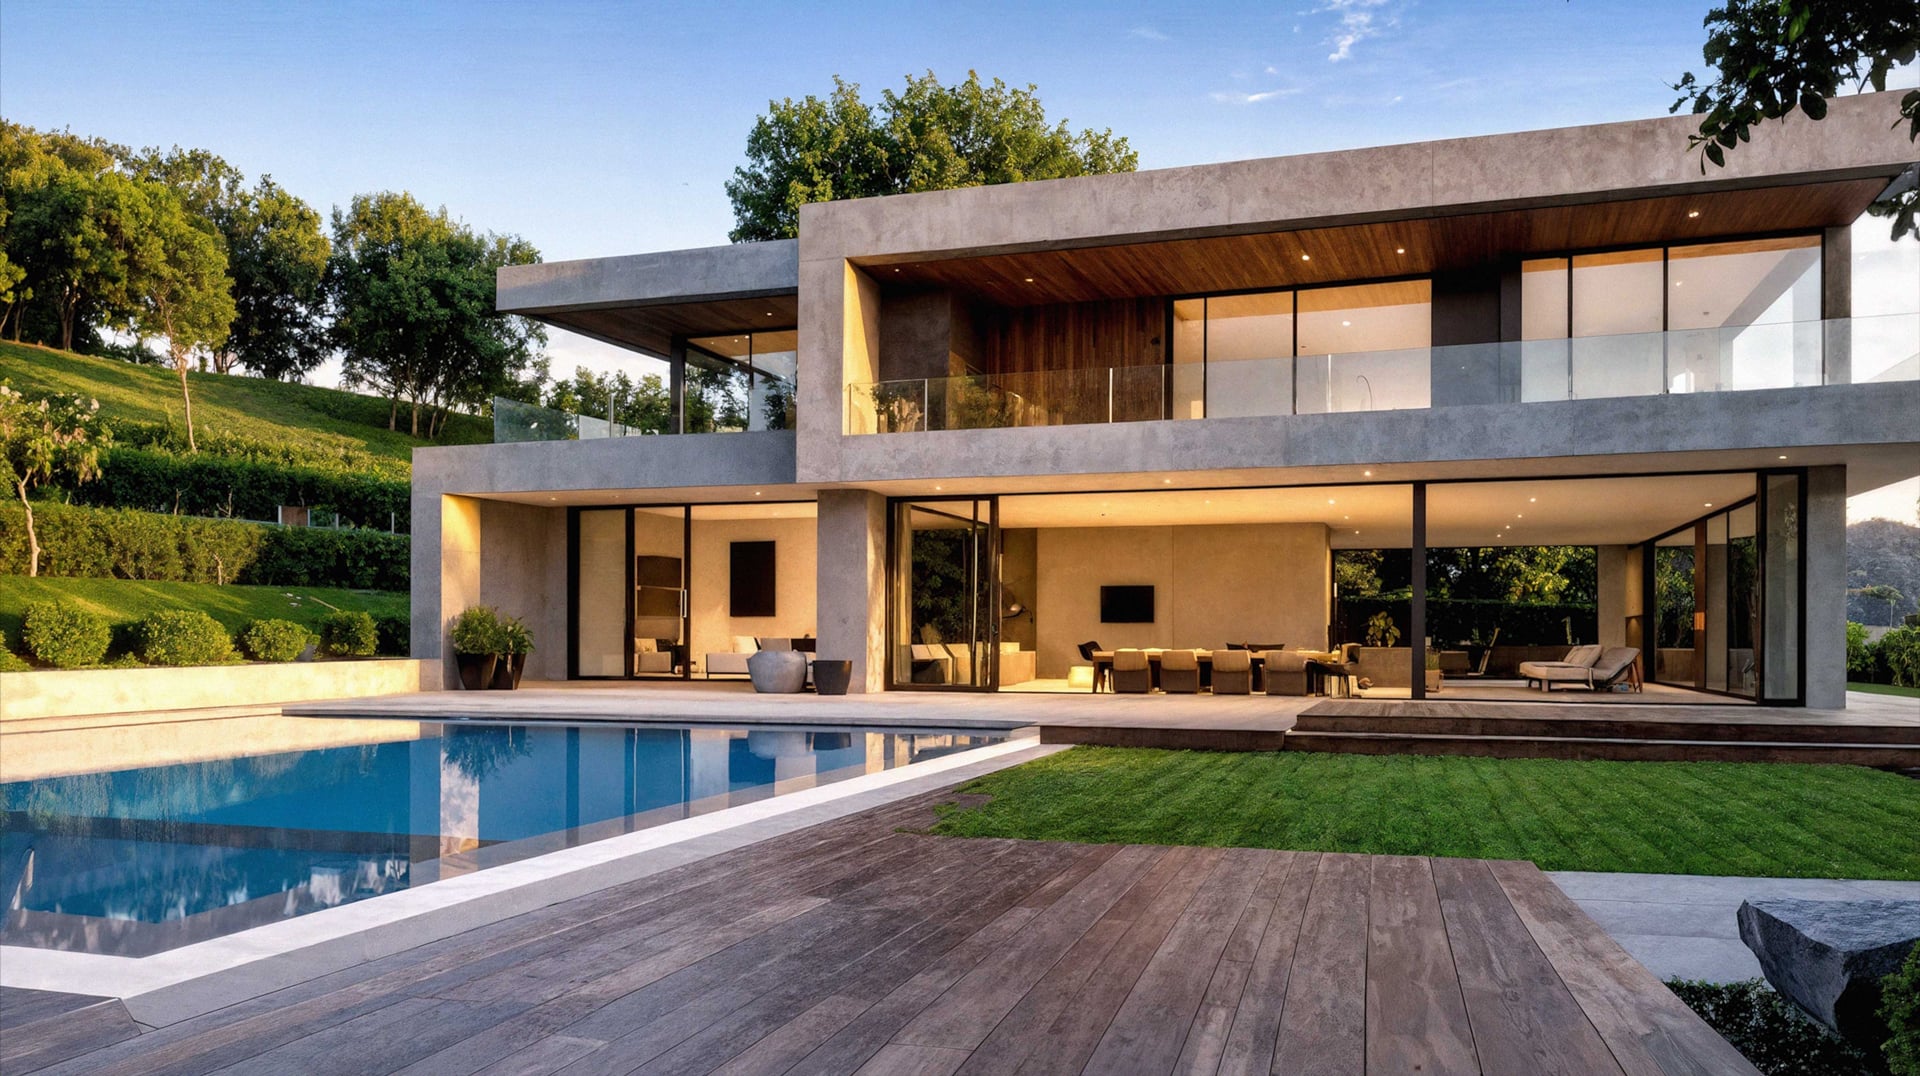
5 Woodside Way

Oakland, CA 94611
Beds
5
Baths
4
Square Ft.
4,696
$3,000,000
This modern contemporary home with adjoining lot, is perched just off Grizzly Peak, offering panoramic views over SF Bay, San Francisco, Oakland and beyond. A dramatic hall leads to the dining room and oversized living room with a copper fireplace under beamed ceilings. The kitchen/family room combo is equipped with… Read MoreRead Less
Courtesy of Matthew Heafey, Compass 510-339-6460
Listing Snapshot
Days Online
74
Last Updated
Property Type
Detached
Beds
5
Full Baths
4
Square Ft.
4,696
Lot Size
0.55 Acres
Year Built
1994
MLS Number
41146547
Property Location Map
Additional Details
Appliances & Equipment
Dishwasher, Gas Range, Microwave, Oven, Range, Refrigerator, Dryer, Washer
Building
Built in 1994, Living area: 4696, Levels: Two Story, Construction Materials: Stucco
Cooling
Central Air
Accessibility Features
None
Energy Saving
Energy Efficiency: Water Heater, Energy Generation: Solar
Exterior Features
Back Yard, Front Yard, Garden/Play, Side Yard
Fence
Fenced
Fireplaces
2 fireplaces, Family Room, Living Room
Floors
Hardwood, Carpet
Foundation
Pillar/Post/Pier, Raised, Concrete
Garage
2 spaces
Heating
Zoned
Interior Features
Au Pair, Dining Area, Family Room, Office, Storage, Utility Room, Counter - Solid Surface
Laundry
Dryer, Laundry Room, Washer, Cabinets
Lot
0.55 acres, Court, Sloped Down, Premium Lot, Secluded, Back Yard, Front Yard, Landscaped, Private, Security Gate
Parking
Attached, Garage, Int Access From Garage, Electric Vehicle Charging Station(s)
Pool
None
Property
Existing, Bay, Bay Bridge, City Lights, Downtown, Golden Gate Bridge, Park/Greenbelt, Hills, Mountain(s), Mt Diablo, Panoramic, San Francisco, Water, Bridge(s), City, Mt Tamalpais, Ocean
Roof
Tile
Sewer
Public Sewer
Taxes
Parcel Number: 48H790214
Utilities
Water Source: Storage Tank, Public, Photovoltaics Seller Owned

Find The Perfect Home

'VIP' Listing Search

Whenever a listing hits the market that matches your criteria you will be immediately notified.

Join The List
Mortgage Calculator
Monthly Payment
$0
Suzanne Rocha
Broker/Owner
DRE #01787814
Agent profile image

Schools In The Area

Check out nearby schools with ratings and contact info.

Similar Listings

View More Listings

Bay East © . CCAR © . bridgeMLS © . Information Deemed Reliable But Not Guaranteed. This information is being provided by the Bay East MLS, or CCAR MLS, or bridgeMLS. The listings presented here may or may not be listed by the Broker/Agent operating this website. This information is intended for the personal use of consumers and may not be used for any purpose other than to identify prospective properties consumers may be interested in purchasing. Data last updated at .